


















CAD & BIM files
2D and 3D files for AutoCAD, Revit and SketchUp are available for many products, and we prepare them on request for the rest
.dwg.dxf.rfa.skpPDF
CAD files, product specifications, custom finishes and project coordination: everything you need to specify and deliver public-space projects
We provide the technical package your team needs without the back-and-forth
2D and 3D files for AutoCAD, Revit and SketchUp are available for many products, and we prepare them on request for the rest
Pre-formatted product schedules and technical sheets you can paste straight into procurement documents
RAL powder-coat, natural wood and hot-dip galvanised options. Any combination. Matched to your palette
EN 1176 safety data, load calculations and installation drawings on request for every product in scope
Every powder-coated product is available in any RAL Classic colour. Pick a swatch to preview it on the frame; the wood and fixings stay as standard.
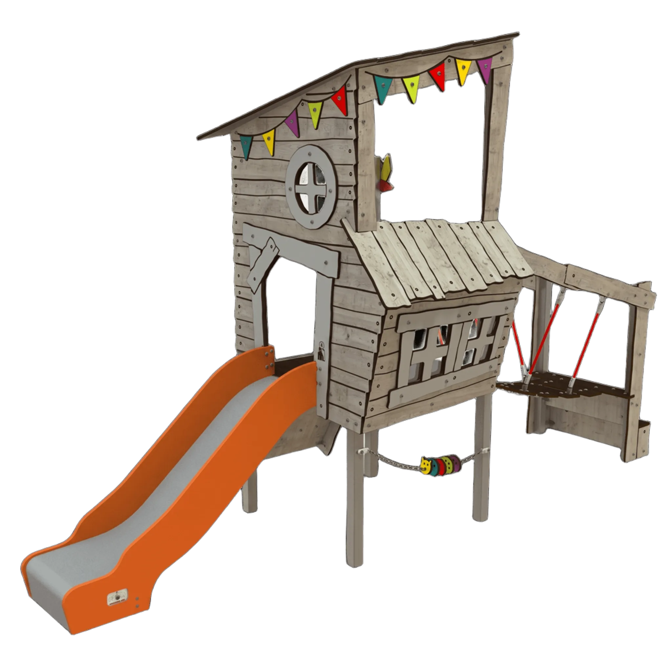
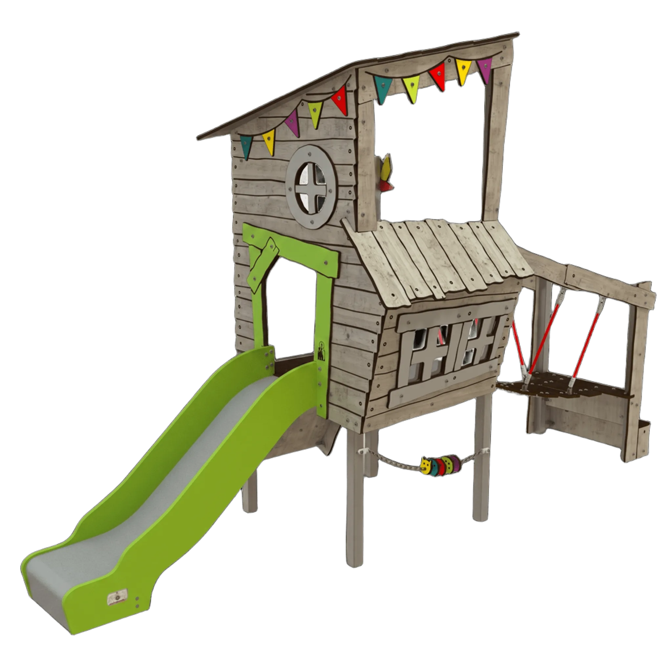
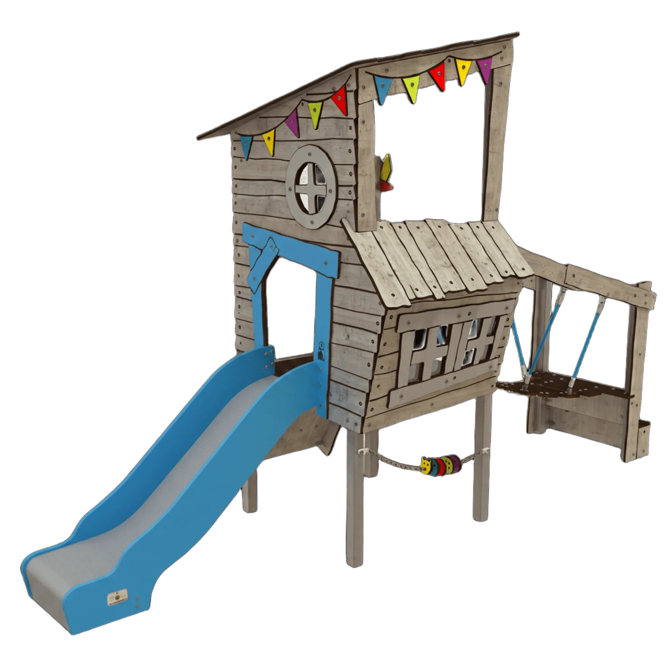
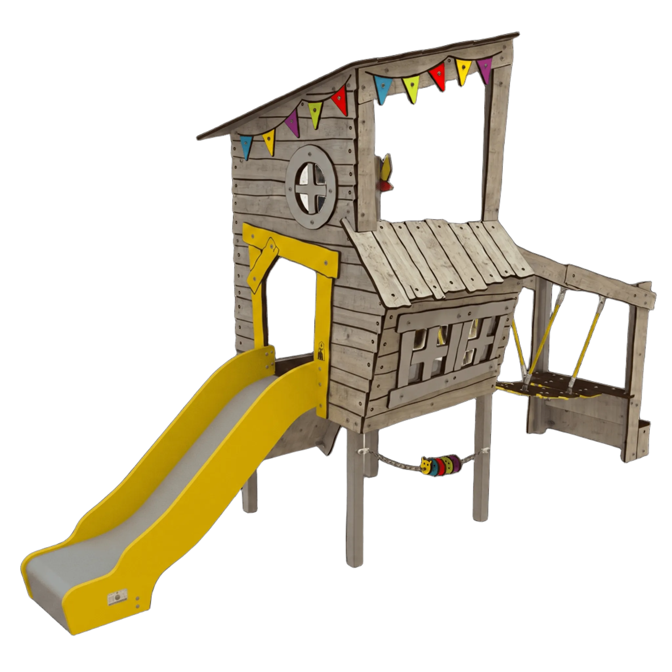
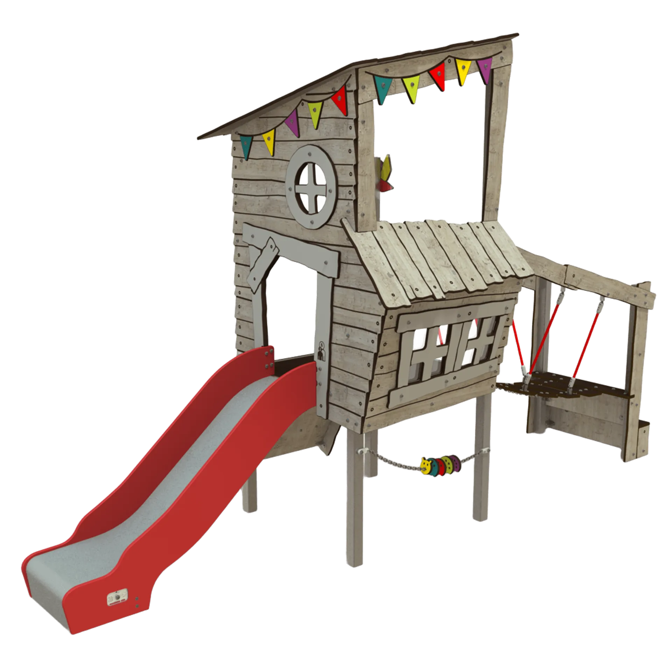
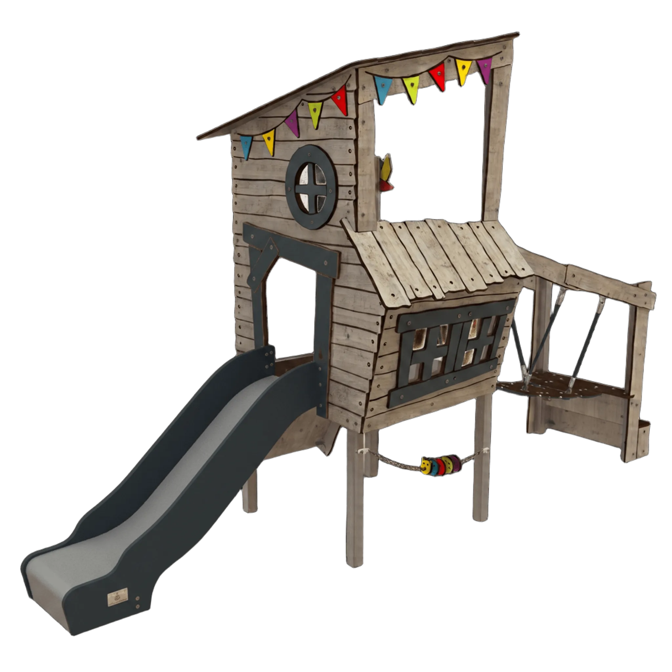
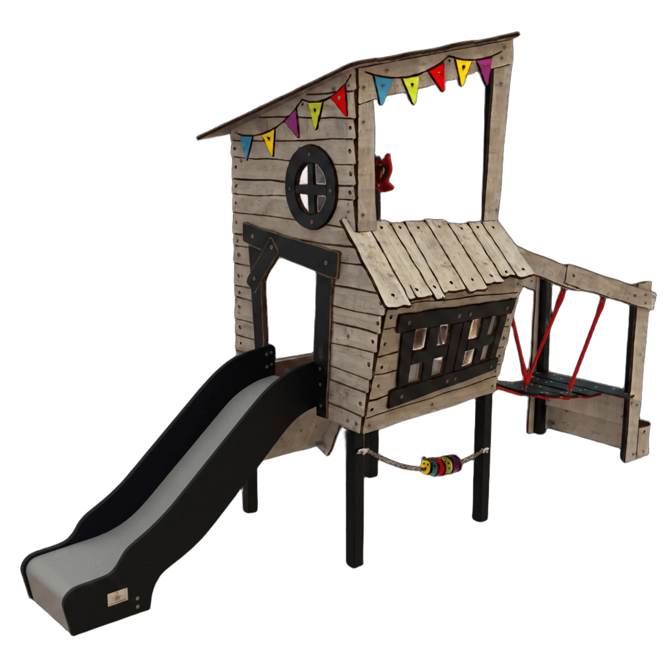
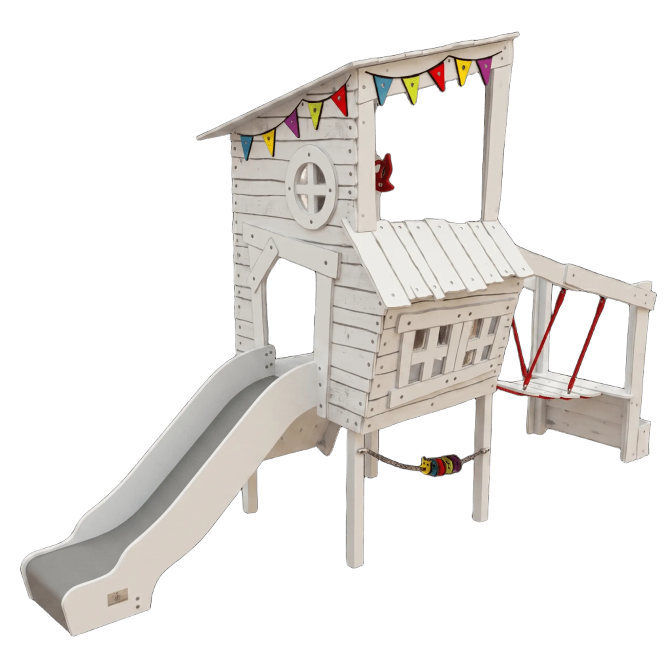
Also available: natural larch, thermowood and hot-dip galvanised. Send your palette and we match it.
Request a sample→Every category comes with full technical documentation and custom finish options
Modular climbing structures, swings, slides and sensory play for all age groups and ability levels
View catalogue→Street workout stations, calisthenics rigs and open-air gym equipment for parks and public spaces
View catalogue→Benches, litter bins, bollards, bike racks and shelter systems that hold up in high-traffic locations
View catalogue→Rubber tiles, wet-pour and artificial grass surfaces for EN 1177 impact attenuation; critical fall height per manufacturer documentation, on request
View catalogue→Share a plan, address or rough brief. We review it and schedule an on-site consultation if needed
We prepare a full product schedule with CAD files, finish options and technical documentation
We answer contractor queries, provide samples and issue updated schedules during the tender period
On-site coordination with the installation crew and a final inspection report for the project file
We supply documentation for planning submissions, inspections and project sign-off
Play equipment is supplied for EN 1176 compliance (entrapment, structural and other safety requirements), backed by manufacturer documentation on request
Surface systems are specified to EN 1177; test reports and critical fall heights per product and install type are provided from manufacturer documentation on request
Street workout equipment is specified to EN 16630 for durability, load capacity and safety in unsupervised use; manufacturer documentation on request
CE declarations and DoP documents are available on request for all relevant product lines
Files for standard catalogue products are sent within one business day. For custom configurations, allow 2–3 days
Yes. All powder-coated products are available in any RAL Classic colour. Minimum quantities may apply for non-standard colours
Yes. We include safety-zone and fall-zone diagrams with every specification package, formatted for planning submissions
Our technical team works across Latvia. Site visits and design team presentations can be arranged on request
.dwg (AutoCAD), .dxf, .rfa (Revit Family), .skp (SketchUp) and PDF spec sheets, depending on the product. Missing files are prepared on request
Yes. We offer supply-only or full supply-and-install packages depending on the project requirements
Our technical team responds within one business day with a product schedule, CAD files and indicative pricing